



The authentic essence of Ibiza, between sea and nature
In Cala Llenya, one of the island's quietest and most family-friendly areas, a new way of living in Ibiza, surrounded by nature, just steps from the sea, with a sense of calm that makes every day feel special.
An exclusive development designed for those seeking space, privacy, and a connection with the surroundings. Bright, elegant villas designed to be enjoyed at a relaxed pace, where contemporary architecture and the Mediterranean landscape coexist in perfect harmony.
Just a few metres' walk from the beach of Cala Llenya and very close to Cala Nova, with some of the area's most iconic restaurants such as Es Fumeral and Aiyanna, as well as the exclusive five-star Bless Hotel Ibiza, this location combines tranquillity and the Mediterranean lifestyle at its finest.
A place where the blue of the sea, the green of the pine forests, and the light of Ibiza are part of your everyday life.
Because some places are meant to be visited. Others are made to stay.


Location
Ibiza, Cala Llenya
Located in Cala Llenya, these six villas occupy one of the island's quietest locations. Just a 5-minute walk from the beaches, restaurants, and services, while preserving the privacy and tranquillity expected of a property of this calibre.

- Cala Llenya
Cala Llenya - ibiza
In the heart of Ibiza’s natural landscape
On the beachfront and just minutes from the centre of Santa Eulària, with a marina, restaurants, supermarkets, and services.

Property features
Luxury villas with 4/5 bedrooms and 5/6 bathrooms
Private plots ranging from 872 m² to 957 m²
25 m² covered porch opening onto the garden and pool
139 m² panoramic rooftop terrace with Mediterranean views
24 m² private terrace on the first floor
Private pool integrated into the garden
Mediterranean gardens ranging from 420 m² to 525 m²
66 m² living-dining room with a seamless indoor-outdoor connection
Large windows that flood every room with natural light
Double-height entrance hall creating a generous sense of space
Natural materials: textured lime plaster, wood, and local stone
High-quality finishes selected by architects

Shall we talk?
An agent will contact you

Want to know more?
Contact us
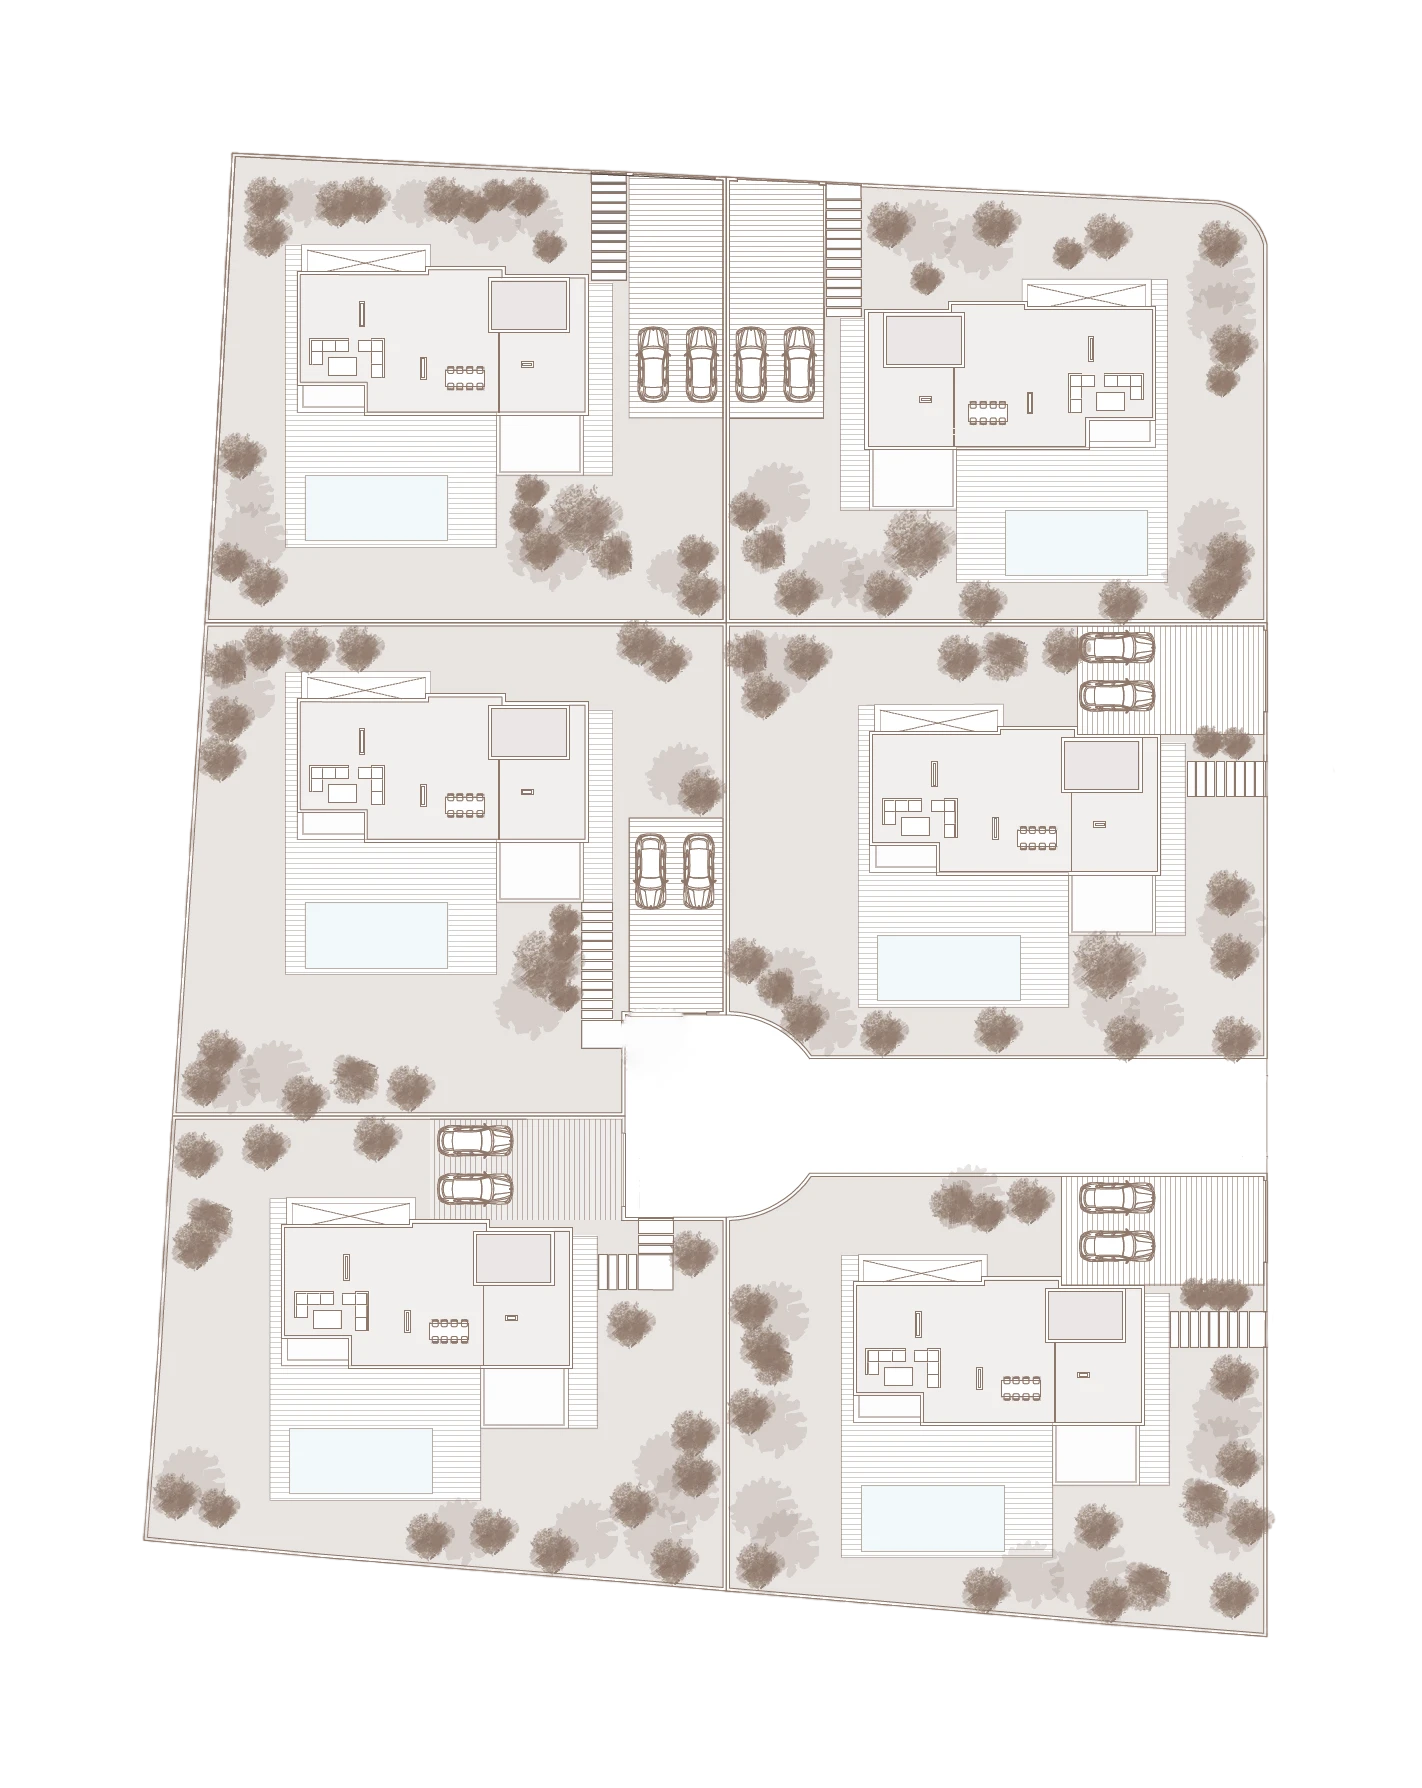
- Villa 1Plot area: 872 m² Built area: 597 m² Garden area: 420 m² Pool area: 35 m²
- Villa 2Plot area: 876 m² Built area: 597 m² Garden area: 433 m² Pool area: 35 m²
- Villa 3Plot area: 957 m² Built area: 597 m² Garden area: 525 m² Pool area: 35 m²
- Villa 4Plot area: 876 m² Built area: 597 m² Garden area: 449 m² Pool area: 35 m²
- Villa 5Plot area: 922 m² Built area: 597 m² Garden Area: 494 m² Pool area: 35 m²
- Villa 6Plot Area: 885 m² Built area: 597 m² Garden Area: 451 m² Pool area: 35 m²
- Bedrooms4 Bedrooms in Each Home
- PlotIndividual plots from 872 m² to 957 m²
- Bathrooms5 Bathrooms in Each Home
- Swimming PoolPrivate 35 m² swimming pool
- GardenPrivate garden from 420 m² to 525 m²
Timeline
Each stage of the development is planned to ensure complete transparency, from the first concept to key handover.
- Start of Commercialization Launch and reservations.
- Until Q2 2027 Permits Processing of municipal permits.
- Q2 2027 - Q1 2029 Execution Construction and final finishes.
- First Half of 2029 Delivery Completion of works and handover of keys.
Shall we talk?
An agent will contact you
Want to know more?
Contact us
Six unique opportunities
Six villas sharing the same architectural concept, each with its own private plot, garden and pool.
| Villa No. | Status | Prices | Plot Area | Garden Area | Swimming Pool Area | Surface Area m² | Floor Plans |
|---|---|---|---|---|---|---|---|
| Villa No. Villa 1 | Status Available | Prices €3,150,000 | Plot Area 872 m² | Garden Area 420 m² | Swimming Pool Area 35 m² | Area m² 597 m² | Plans View plans |
| Villa No. Villa 2 | Status Available | Prices €3,150,000 | Plot Area 876 m² | Garden Area 433 m² | Swimming Pool Area 35 m² | Area m² 597 m² | Plans View plans |
| Villa No. Villa 3 | Status Available | Prices €3,125,000 | Plot Area 957 m² | Garden Area 525 m² | Swimming Pool Area 35 m² | Area m² 597 m² | Plans View plans |
| Villa No. Villa 4 | Status Reserved | Prices Reserved | Plot Area 876 m² | Garden Area 449 m² | Swimming Pool Area 35 m² | Area m² 597 m² | Plans — |
| Villa No. Villa 5 | Status Available | Prices €3,125,000 | Plot Area 922 m² | Garden Area 494 m² | Swimming Pool Area 35 m² | Area m² 597 m² | Plans View plans |
| Villa No. Villa 6 | Status Reserved | Prices Reserved | Plot Area 885 m² | Garden Area 451 m² | Swimming Pool Area 35 m² | Area m² 597 m² | Plans — |
Documents are for informational purposes only and are not contractual. The stated areas are approximate and may be subject to changes for technical, legal or administrative reasons during the development of the project and/or execution of the works, as well as the specifications, without this implying any detriment to them. Furnishings are not included.
Payment Schedule
| Payment Milestone | Amount / % |
|---|---|
| Reservation | 50.000 € + VAT |
| Private purchase agreement (Less reservation) | 10% + VAT |
| 6 months after signing the contract | 10% + VAT |
| 12 months after signing the contract | 10% + VAT |
| Completion before a notary | 70% + VAT |
Shall we talk?
An agent will contact you
Want to know more?
Contact us
Qualities by Gunni & Trentino
Qualities that define each space
Cala Llenya Living bears the hallmark of Gunni & Trentino, a leader in comprehensive solutions for high-end architecture and interior design projects, with more than 55 years of experience. Kitchens, bathrooms, surfaces, and bespoke carpentry are integrated under a single design vision, with a carefully selected range of noble materials and highly precise finishes that bring continuity throughout the home. Each villa brings together the experience and technical expertise of a firm renowned for its quality, attention to detail, and excellence inservice, with specialized teams that support the project from the initial decisions through to installation and after-sales service.
Plans - model villa
Three floors designed for indoor-outdoor living
Basement
- Use
- Technical and storage areas
- Enclosed Built Area
- 171,94 m²

Ground Floor
- Bedrooms
- 1 (Suite)
- Bathrooms
- 1 Full Bathroom + 1 Guest Toilet
- Enclosed Built Area
- 137,84 m²
- Covered Porches and Terraces
- 44,98 m²
- Uncovered Terraces
- 69,83 m²

First Floor
- Bedrooms
- 2 (Suite) + 1 (Master Suite)
- Bathrooms
- 3 Full Bathrooms
- Enclosed Built Area
- 123,04 m²
- Covered Terraces
- 14,64 m²
- Uncovered Terraces
- 33,96 m²

Solarium
- Use
- Upper Lounge Area
- Covered Built Area
- 10,75 m²
- Solarium Terrace
- 104,18 m²

Shall we talk?
An agent will contact you
Want to know more?
Contact us
